What ADA signs cover
Every permanent room needs a sign people can read by touch.
Under the ADA Standards for Accessible Design, signs that identify permanent rooms and spaces, such as restrooms, exits, stairs and room numbers, need raised characters, Grade 2 Braille, non-glare finishes and strong contrast, mounted at a specific height on the latch side of the door.
Directional and informational signs follow their own rules for character size and contrast. We plan the full set so every sign in the building is consistent and the inspection goes smoothly.
Read the ADA and wayfinding guide ↗
Design
Compliant and on brand at the same time.
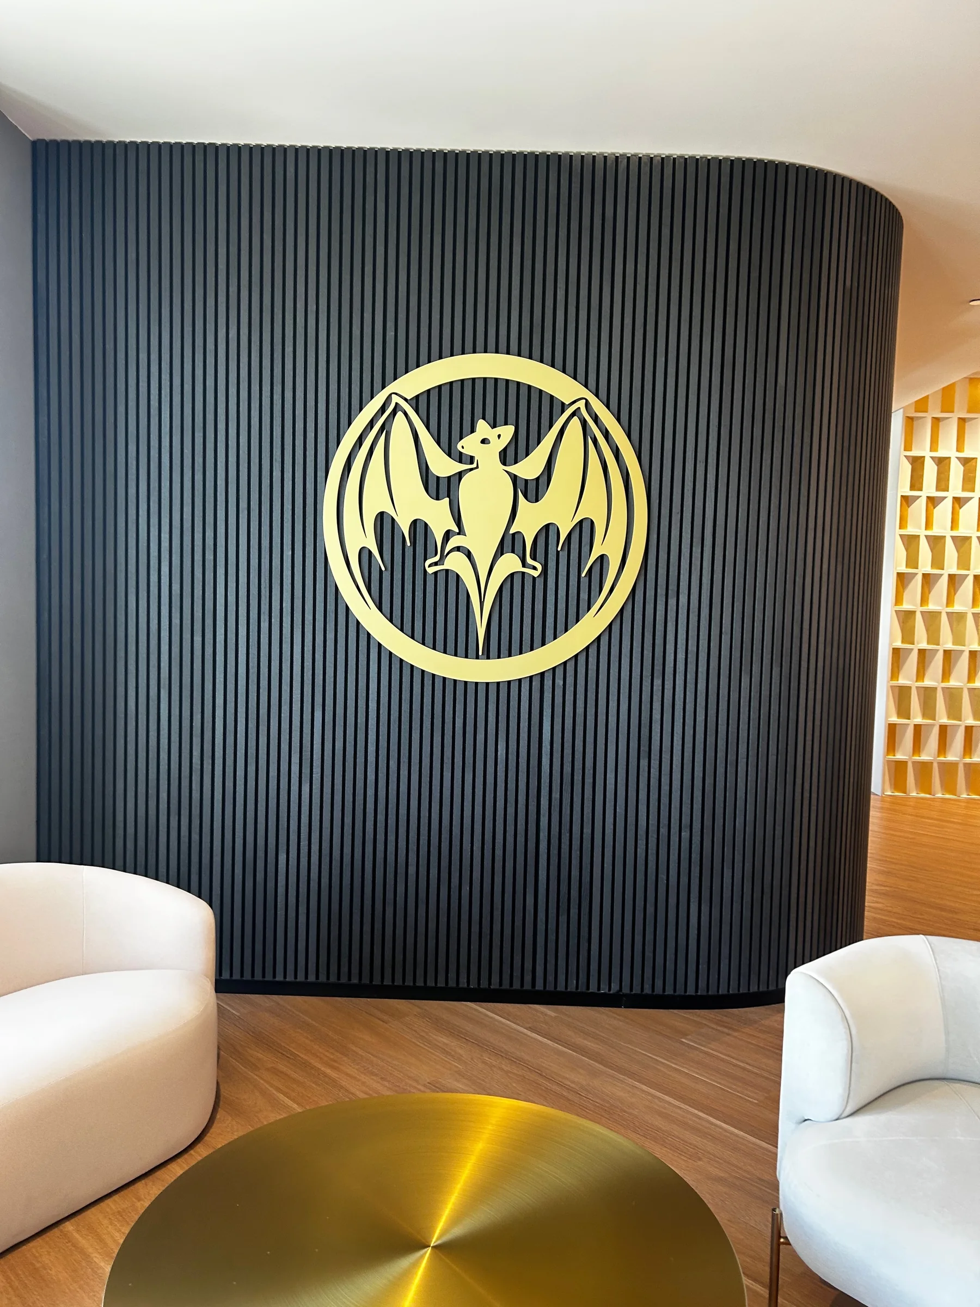
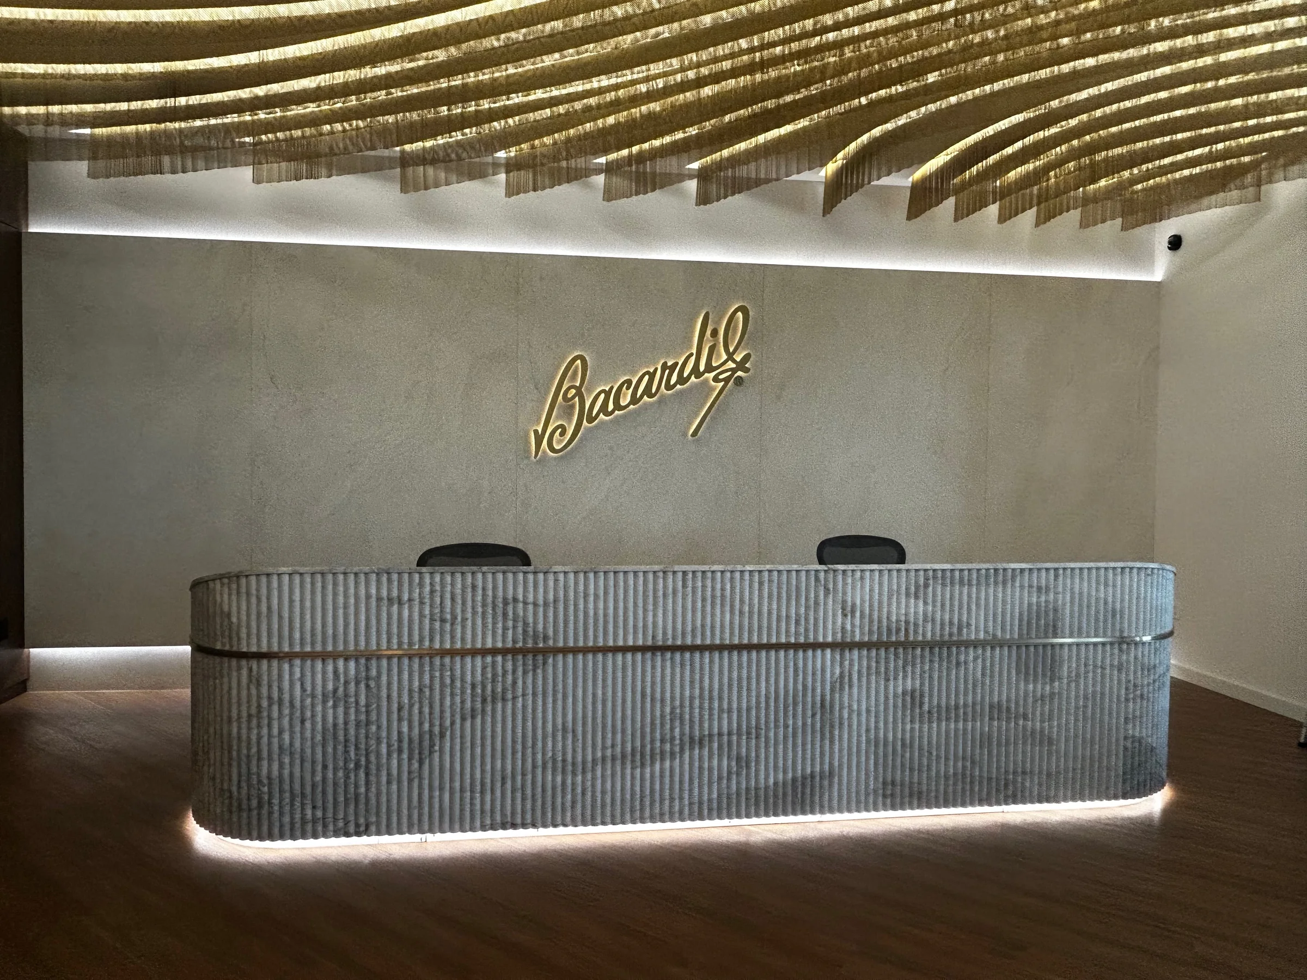
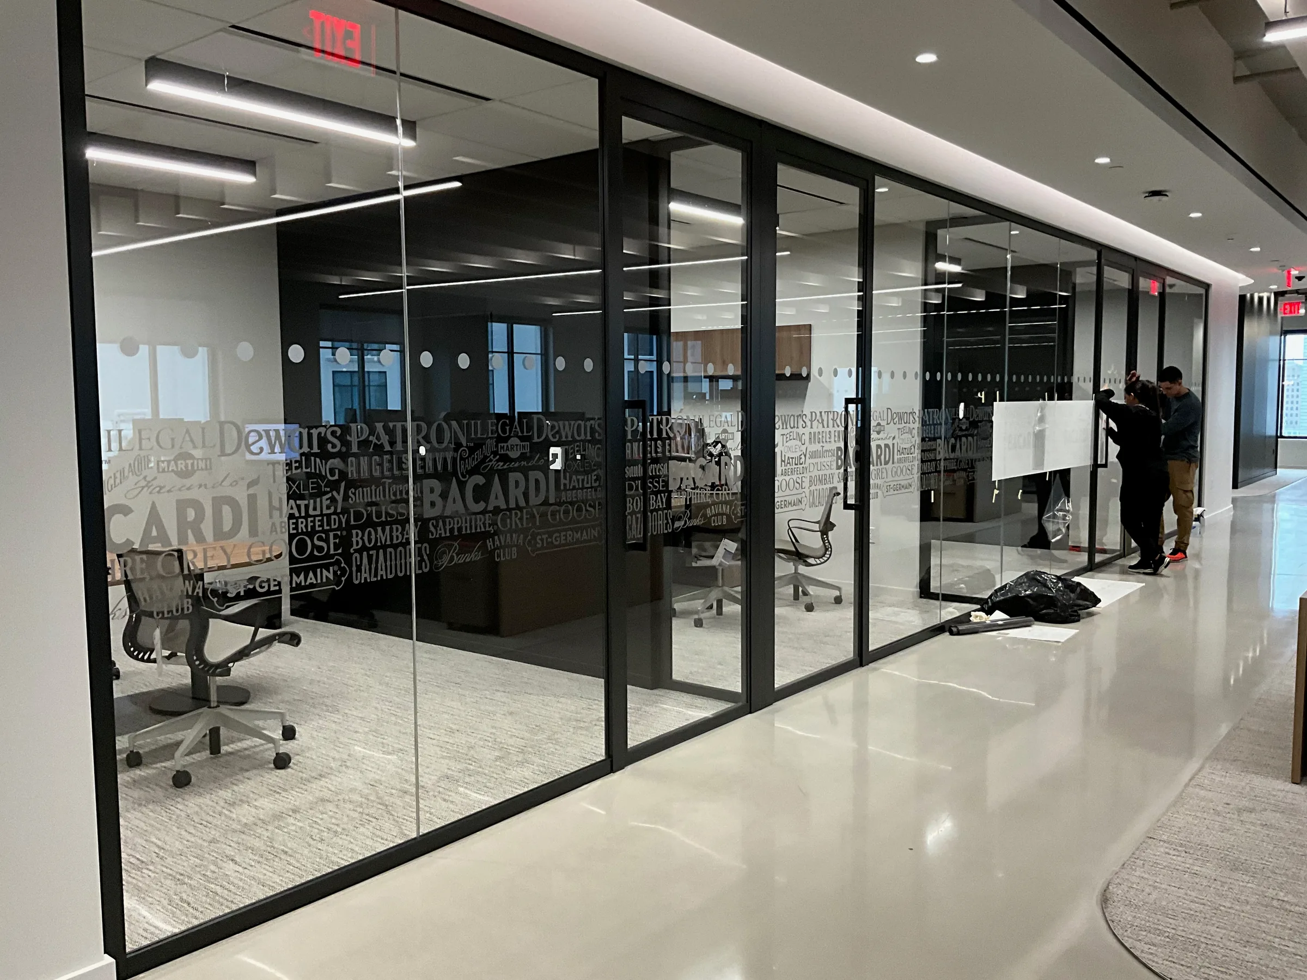
Compliance sets the rules for height, Braille and contrast; it does not decide your colors, materials or typography inside those rules. We design ADA signs and wayfinding as one family, using your brand palette, a clean sans-serif that meets tactile requirements, and materials such as acrylic, metal or layered finishes that match the interior.
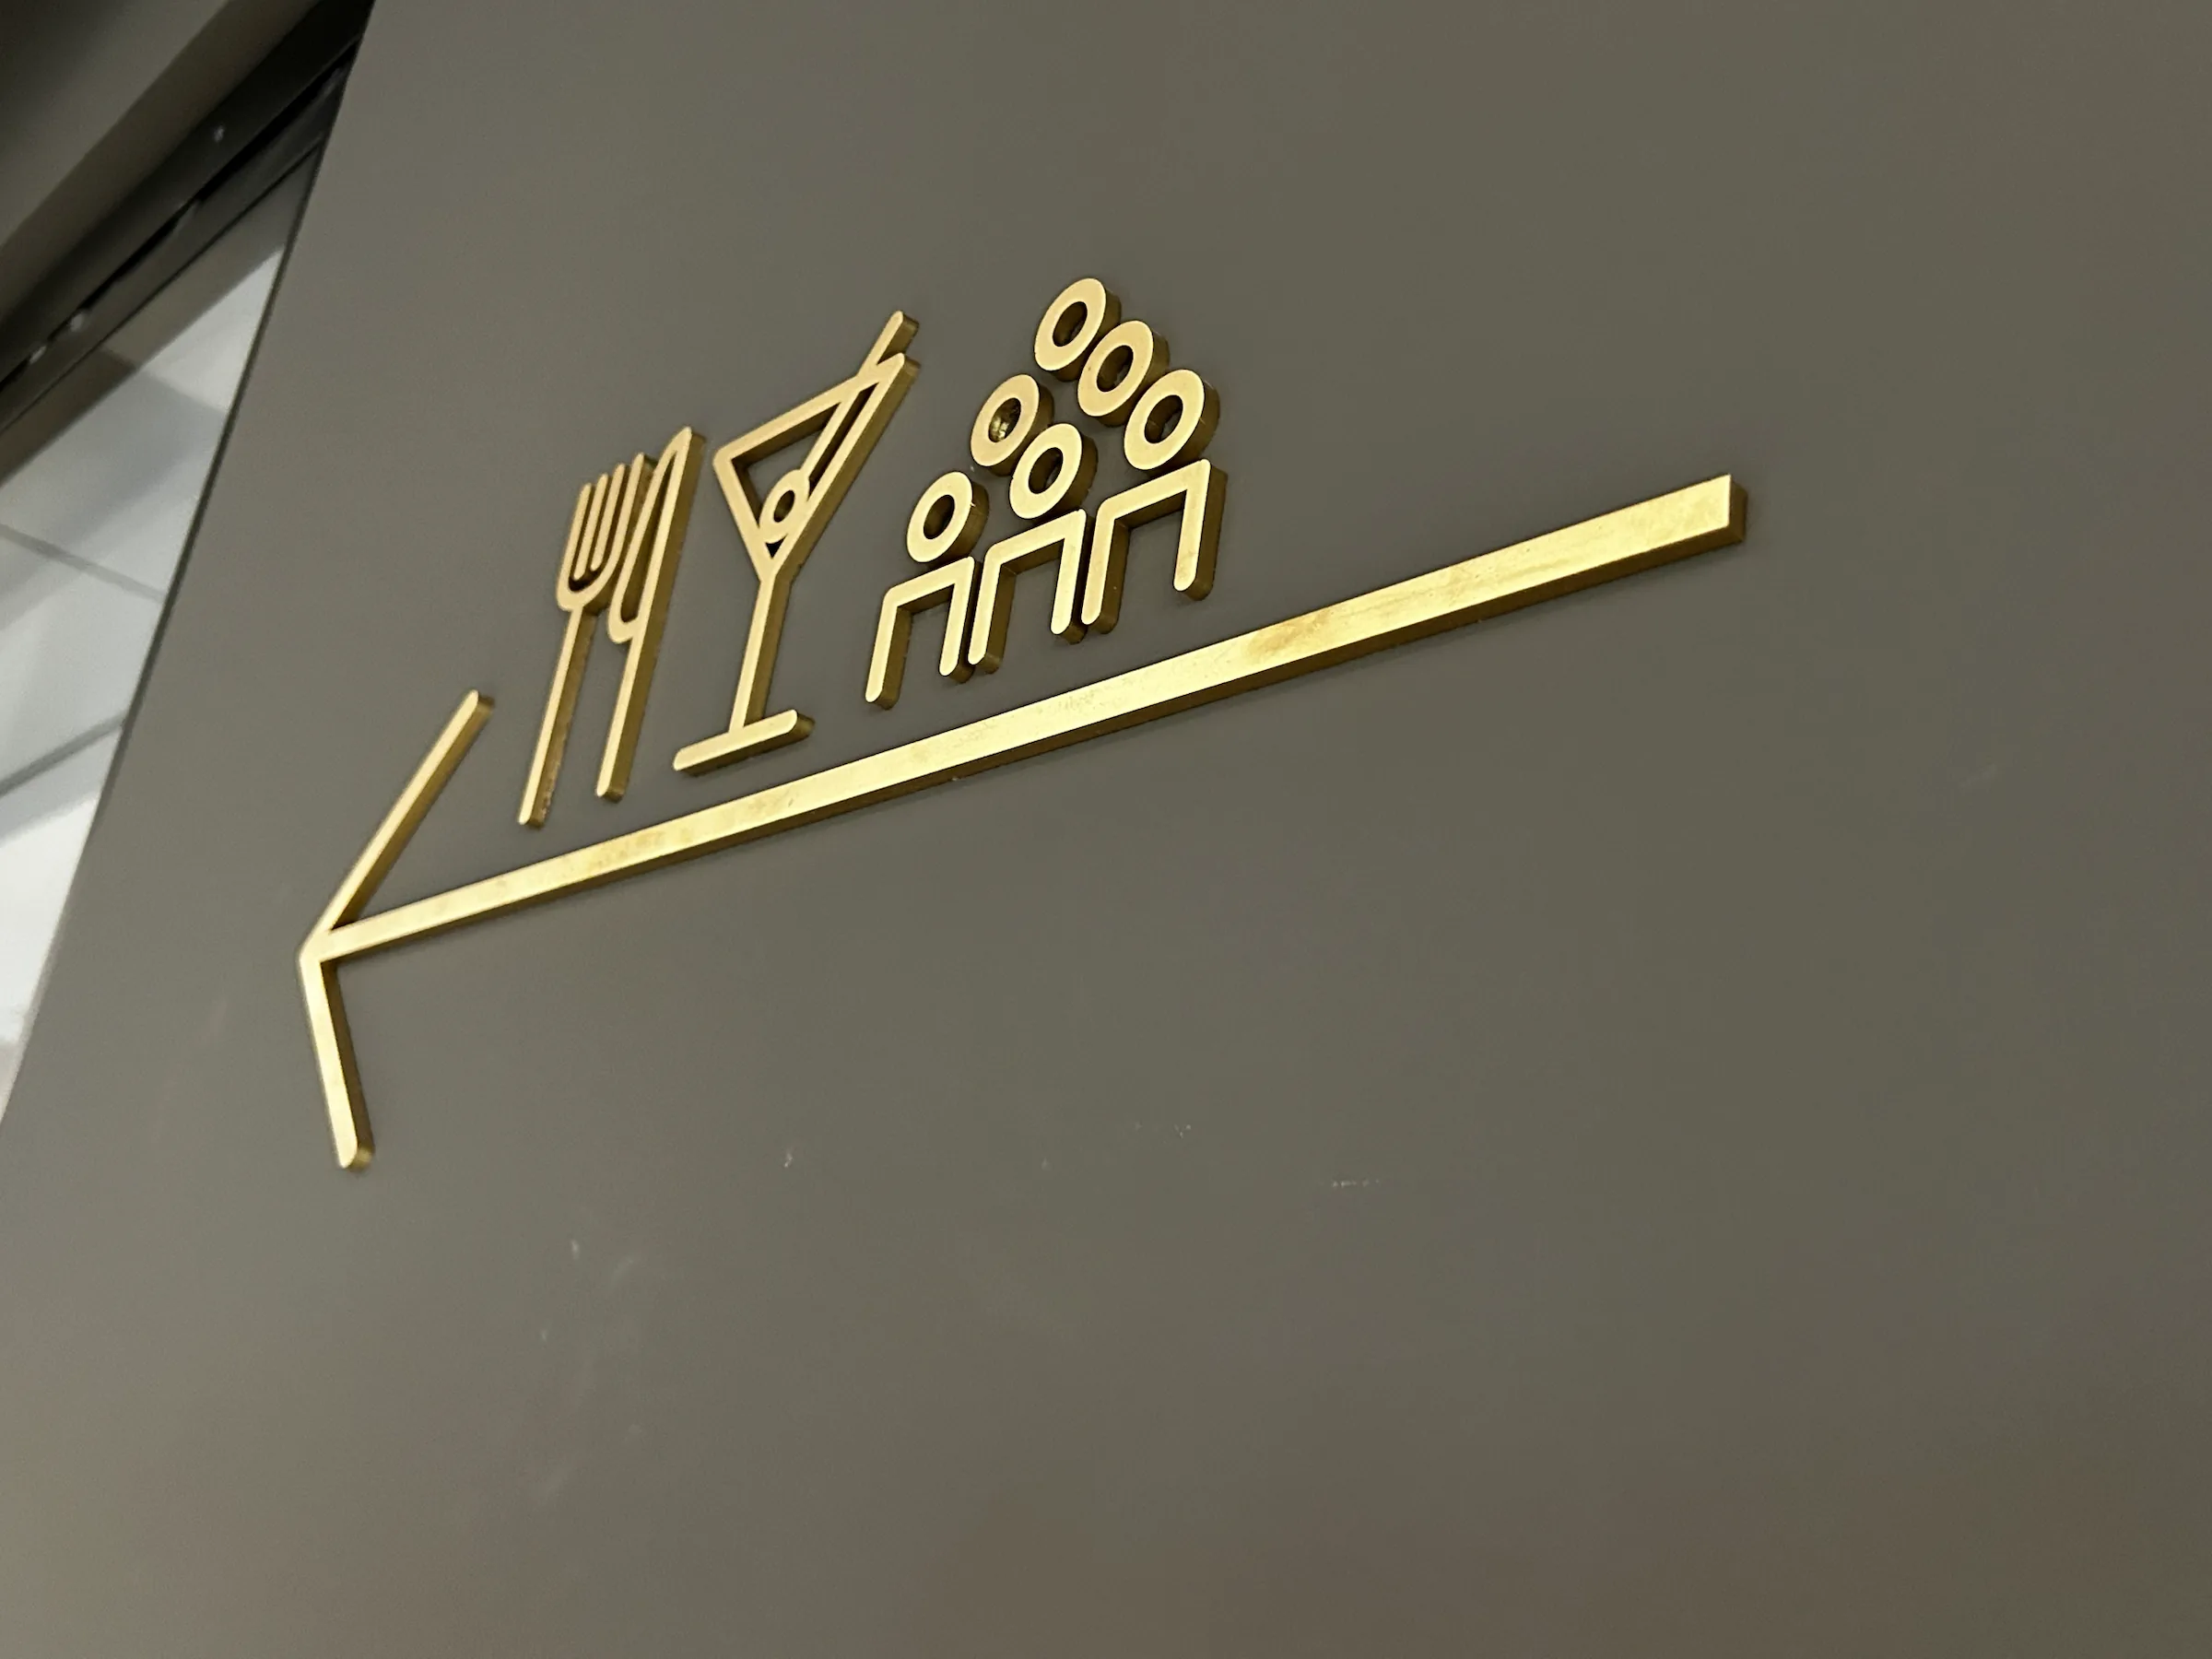
For an office wayfinding system we used dimensional pictograms so the directional signs feel like part of the architecture instead of standard catalog signs.
See the wayfinding project ↗
Wayfinding
People should know where they are and where to go.
Good wayfinding starts with how people move: where they enter, where they hesitate and what they need to find first. We map the decision points, then place directories, directional signs and room signs so visitors never have to ask.
In multi-floor offices, floor identification and elevator lobby signs carry the brand while doing the practical job of orientation.
Installation
Correct height, correct side, every time.
Tactile characters are mounted at least 48 inches above the floor to the baseline of the lowest line and no more than 60 inches to the baseline of the highest line, usually on the latch side of the door with clear floor space in front. We template and install each sign to those measurements and coordinate with your contractor before final inspection.
We make and install the signs; if your project needs permits or inspections, we work alongside your contractor or permit runner.